




Property Details
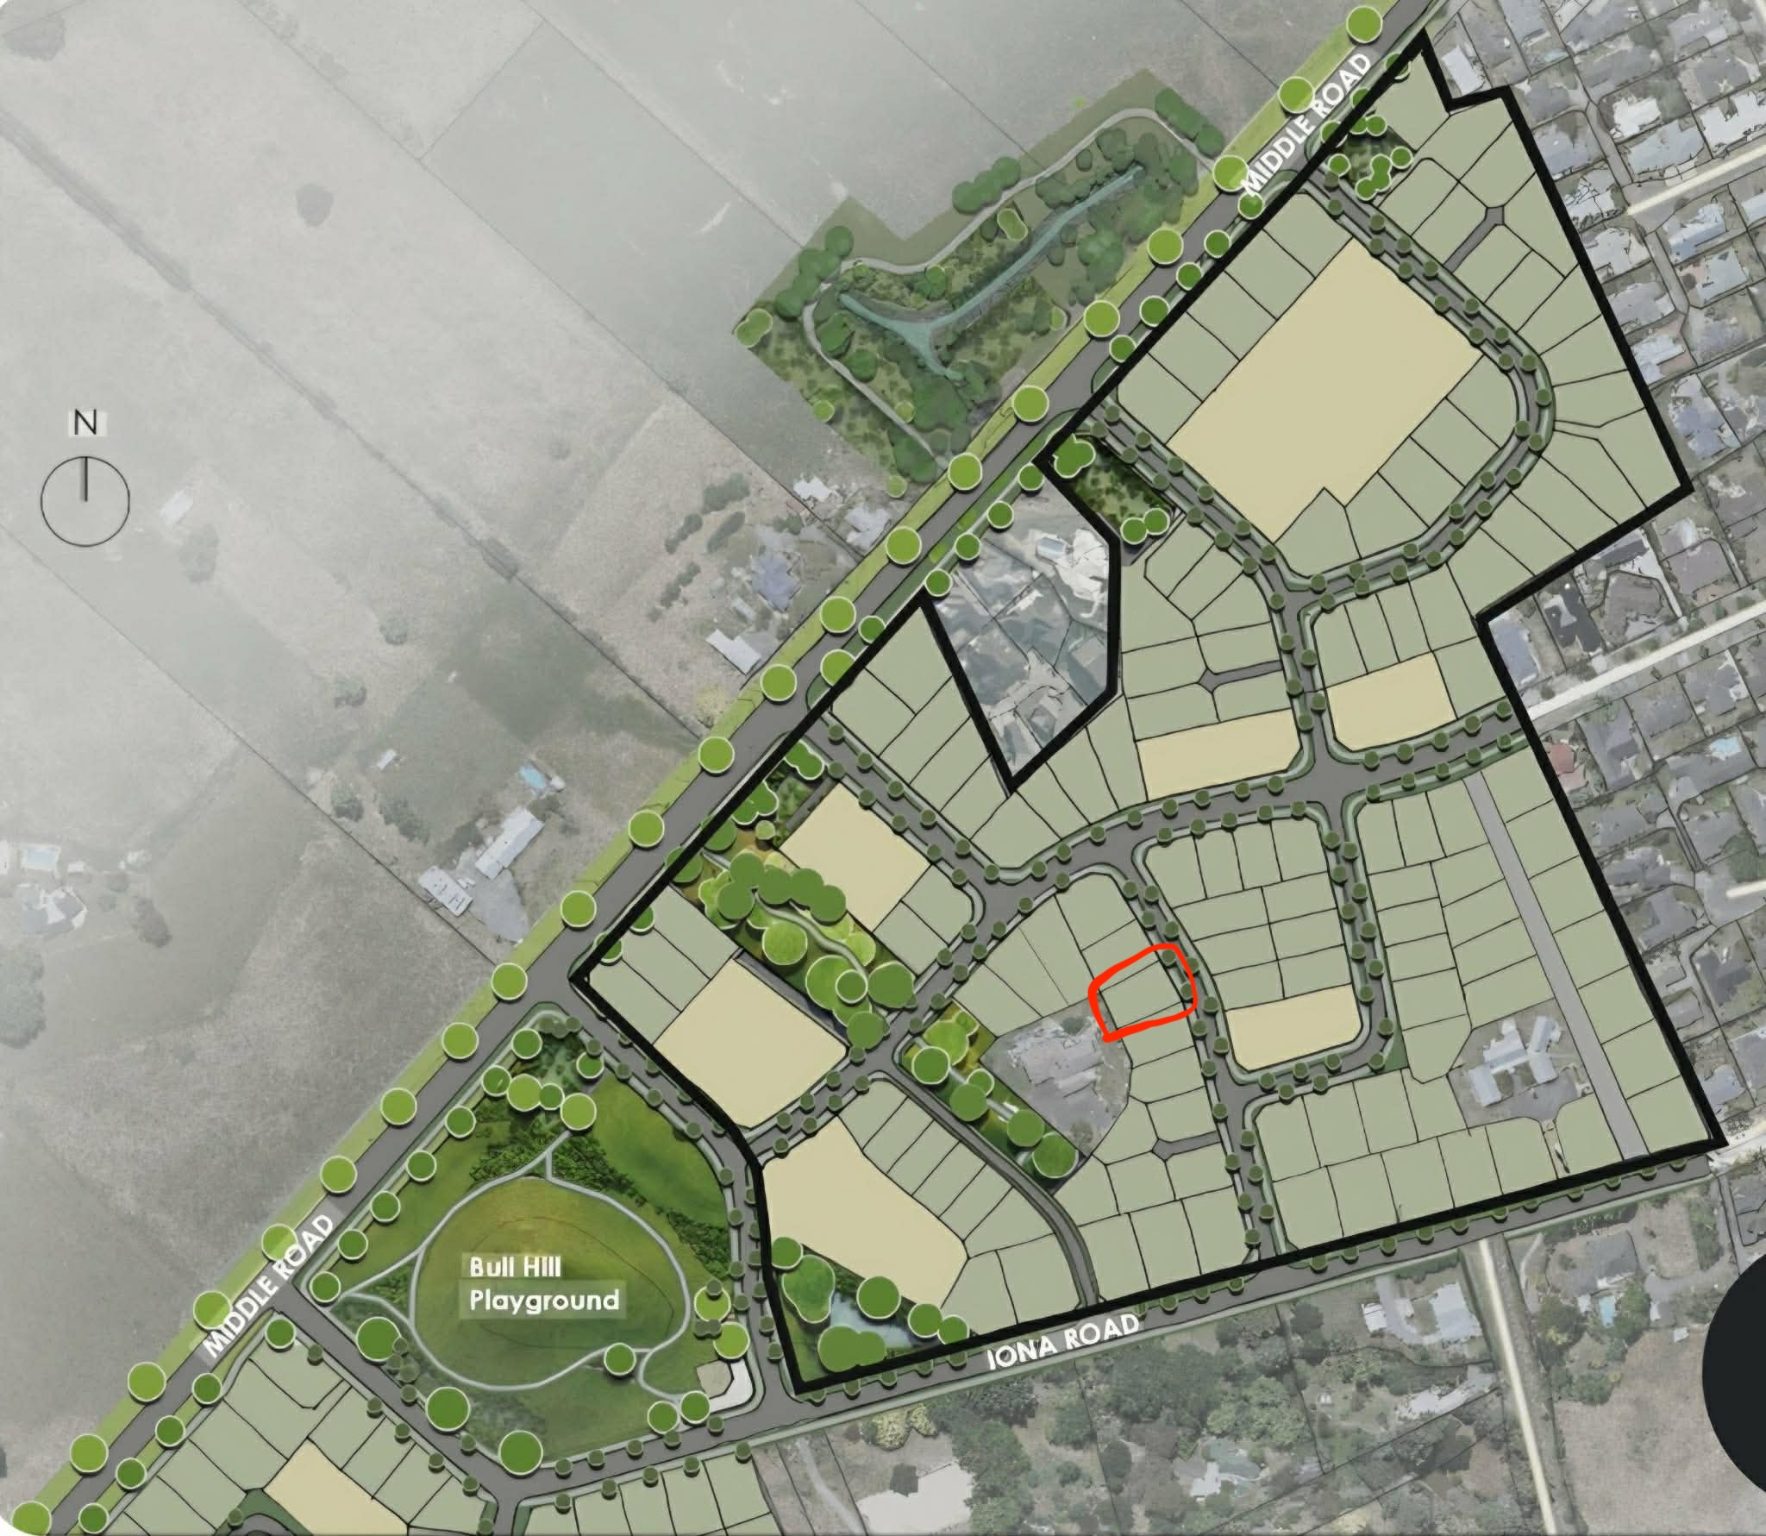
Lot 84 Iona, Havelock North
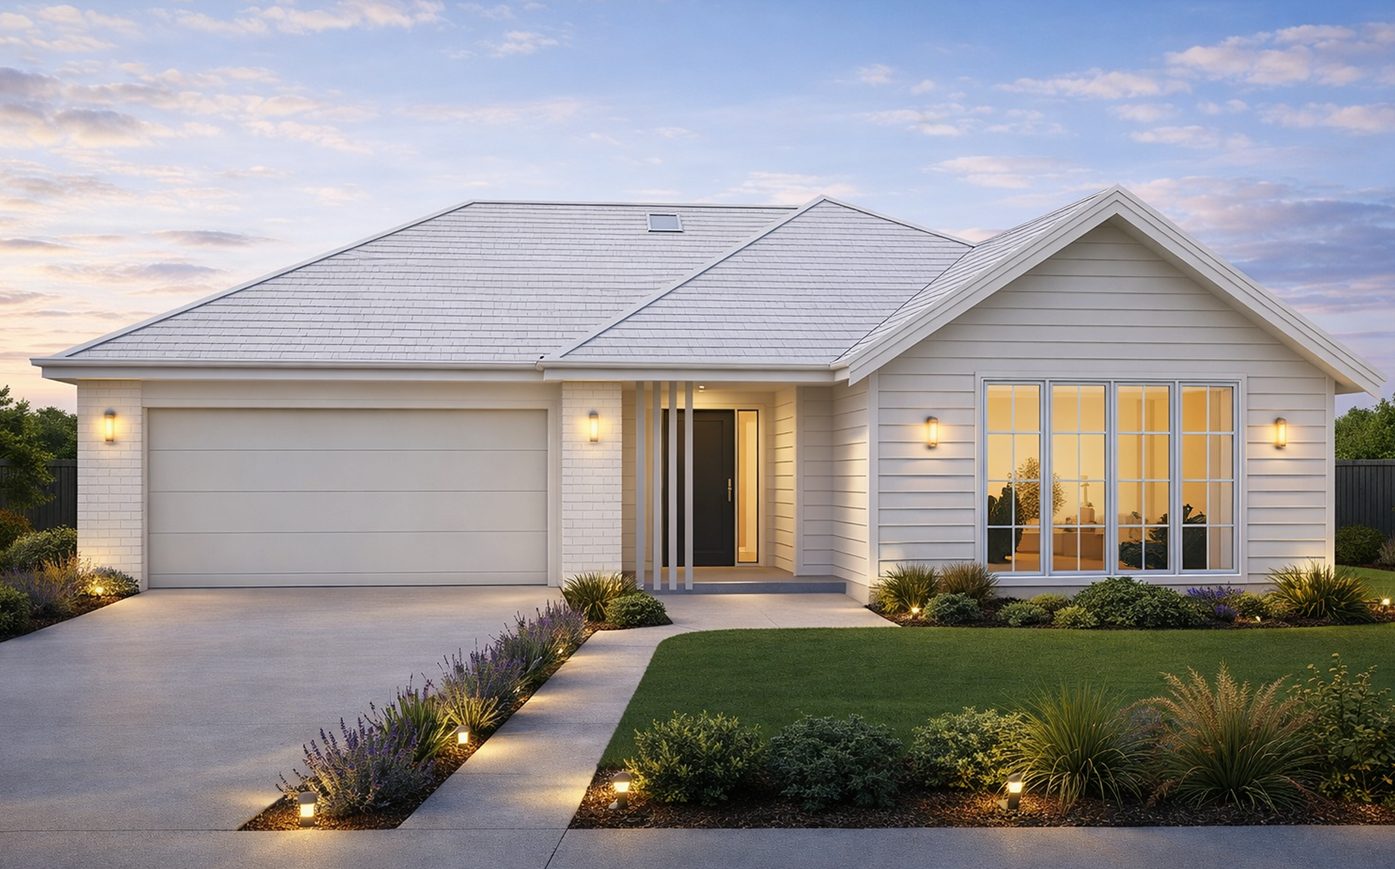
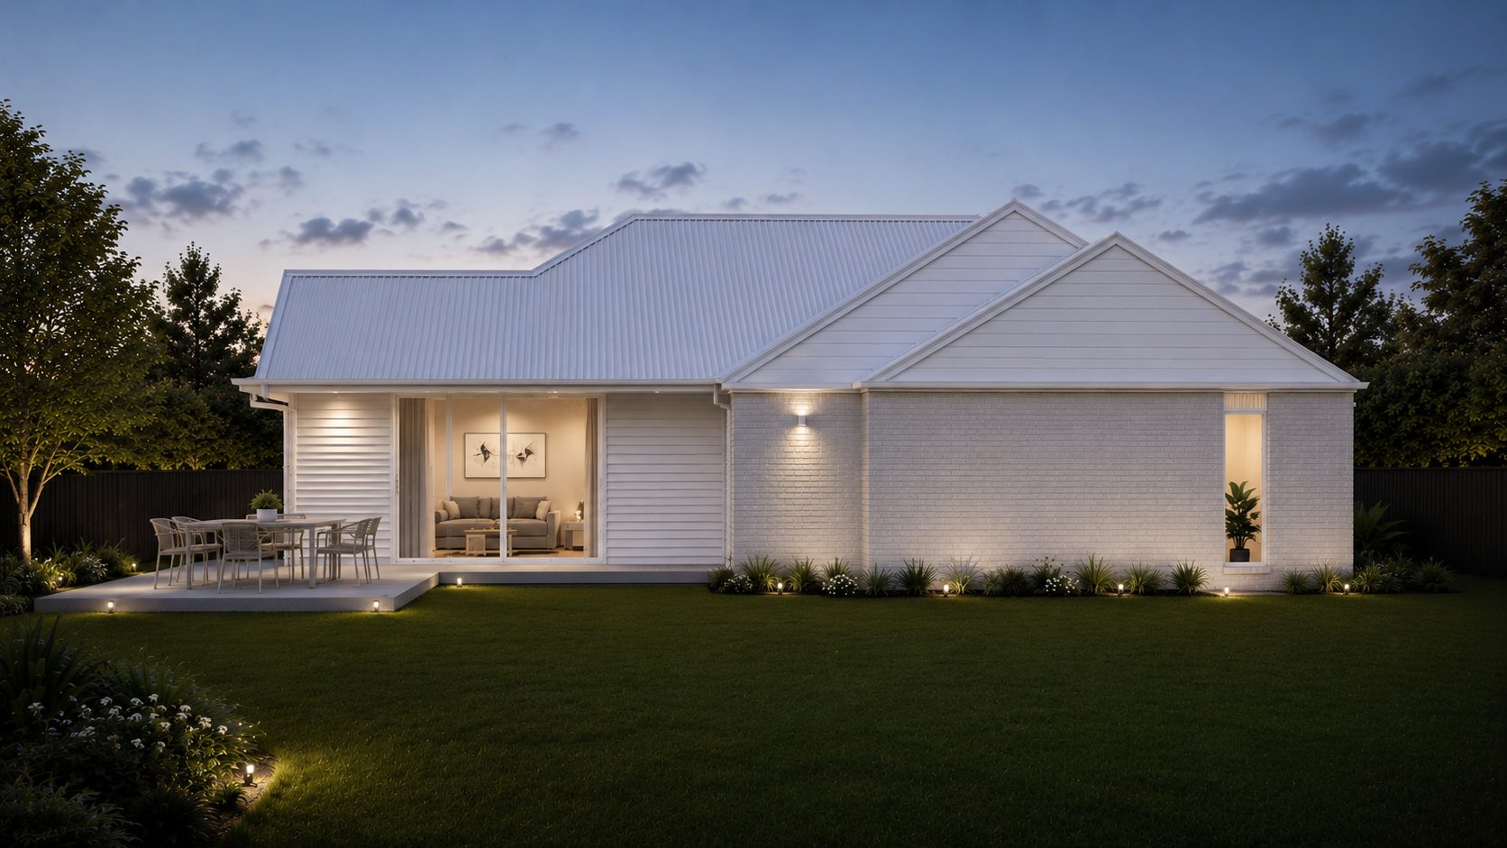
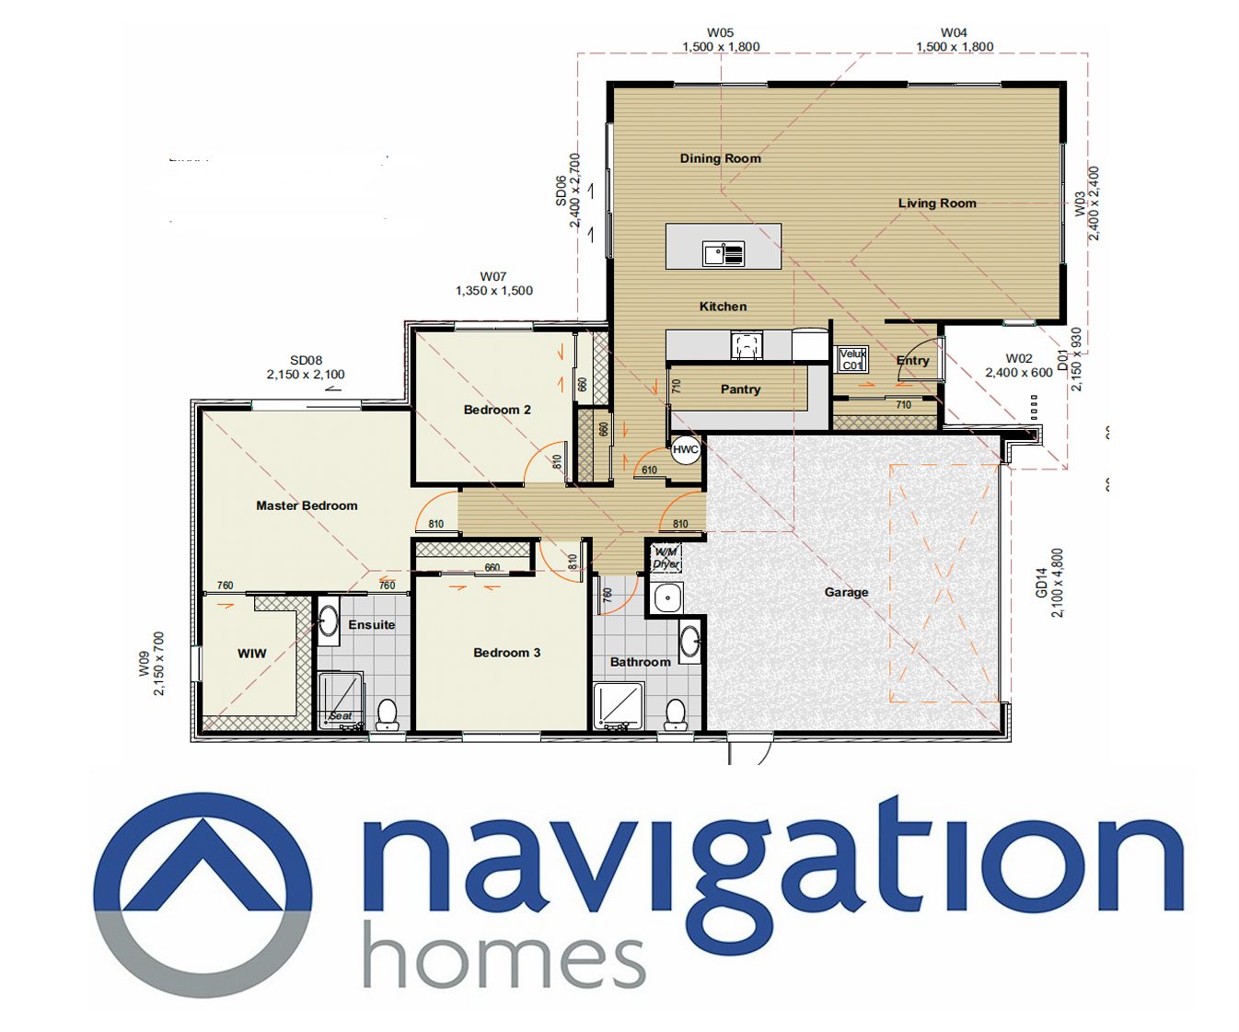
$1,115,000A high-spec and thoughtfully designed very high spec 3 bedroom home in the highly sought after Iona subdivision on a flat North facing 485sqm section with an newly built single level home on your northern boundary!
The dedicated entry flows seamlessly into a stunning open-plan living area scullery, and high-spec designer kitchen with 30mm stone benchtops, large farmhouse sink, and designer tapware. The master suite boasts a generous ensuite with a fully tiled shower and a massive walk-in wardrobe, while all additional bedrooms are thoughtfully designed queen bedrooms.
Seen something you don’t like and want to add in something you love? Any changes can be made to this plan to suit you and your lifestyle!
- Brick & Innova Stratum Cladding
- Laminate through entire open plan & hallways
- Designer Kitchen with Scullery, 30mm stone benchtops & Bosch appliances
- High end vanities, coloured tapeware, and vessels
- Tiled showers
- Entry Skylight
- 3 bedrooms
- 2 bath
- Double garage
- Fixed price build contract
Turn-key Options available! Full specification sheet available upon request.
Call us today to find out more about this and our full range of home designs
Julian | M: 027 459 5406 | E: julian@navigationhomes.co.nz | www.navigationhomes.co.nz
We look forward to hearing from you!
If you’re thinking about building, our Book of Ideas is the best place to start. Packed full of inspirational design ideas and a step-by-step guide of the building process. Get your free copy from navigationhomes.co.nz today. Or call us today to find out more about this and our full range of home designs.
Visit us on Facebook and see what we do http://www.facebook.com/navigationhomes
Property Features
- House
- 3 bed
- 2 bath
- 2 Parking Spaces
- Section Size 485 m²
- Floor Area is 155 m²
- New Construction
- 2 Garage
Hawkes Bay
- 0274595406
- julian@navigationhomes.co.nz
- Mon to Fri 8.30am-5.00pm